Pendhapa home
Architecture & Interior DesignCollectionGalleryPressAboutGet in touchYour selection
Pendhapa home
Architecture & Interior Design Collection Gallery Press About Get in touch Your selection
Waha, Riyadh
Architecture & Interior Design

Waha, Riyadh

Waha (2024)

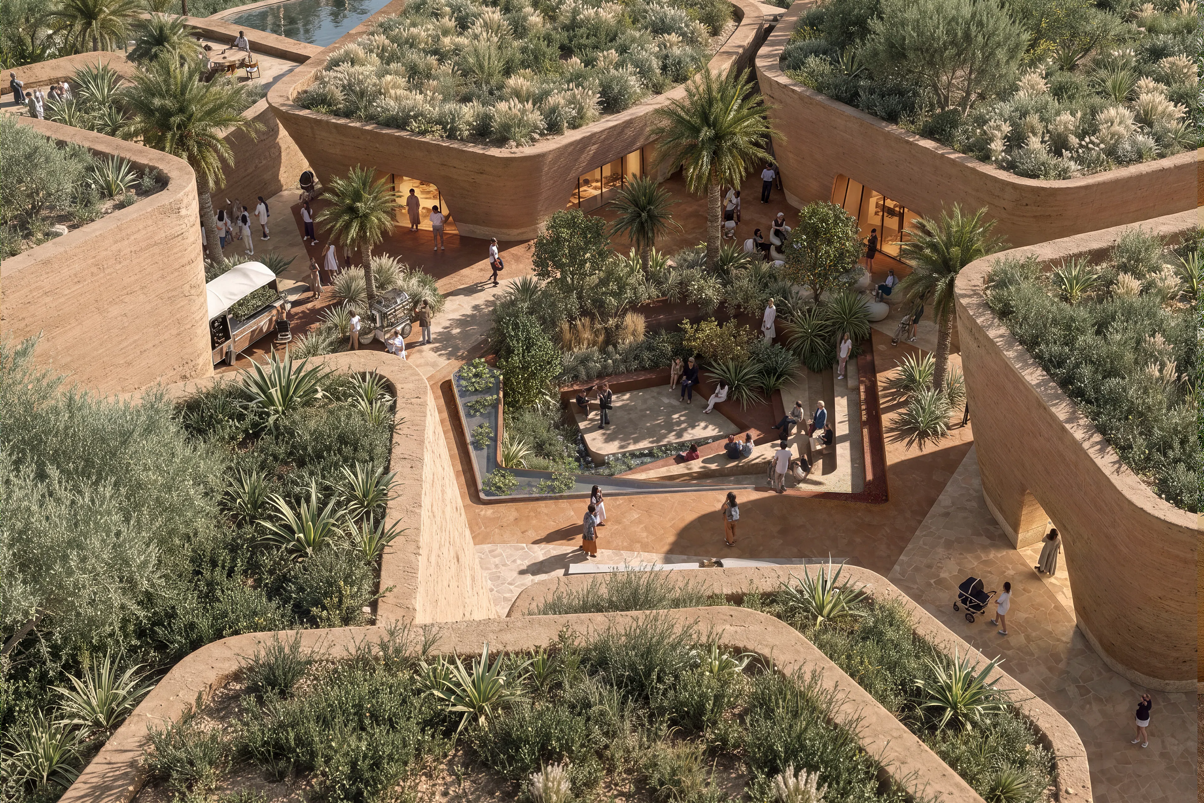
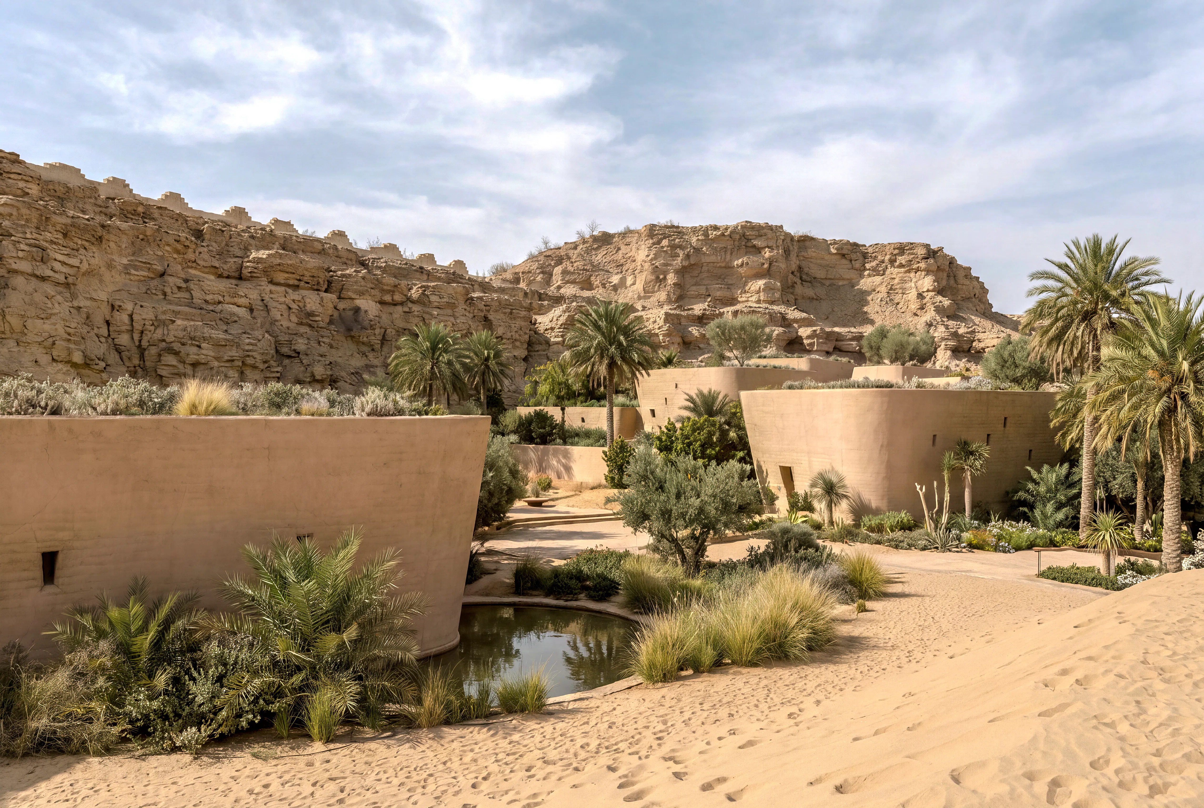
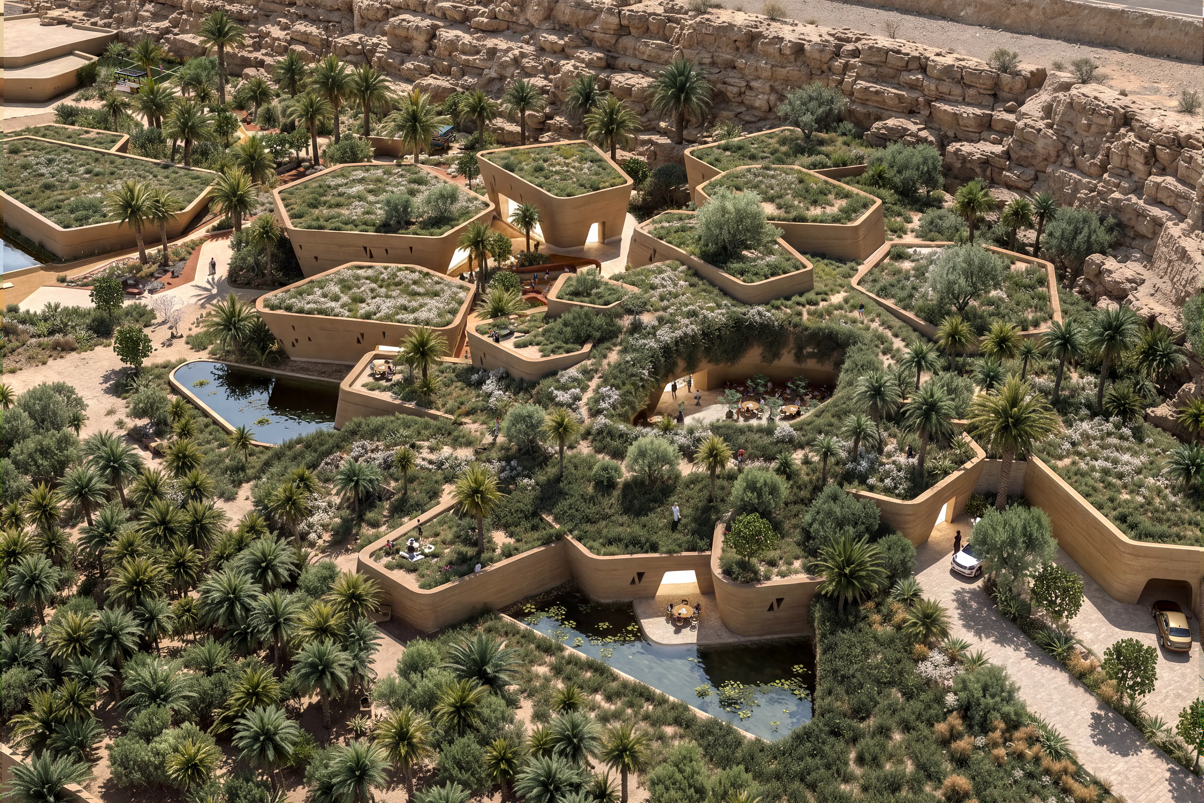
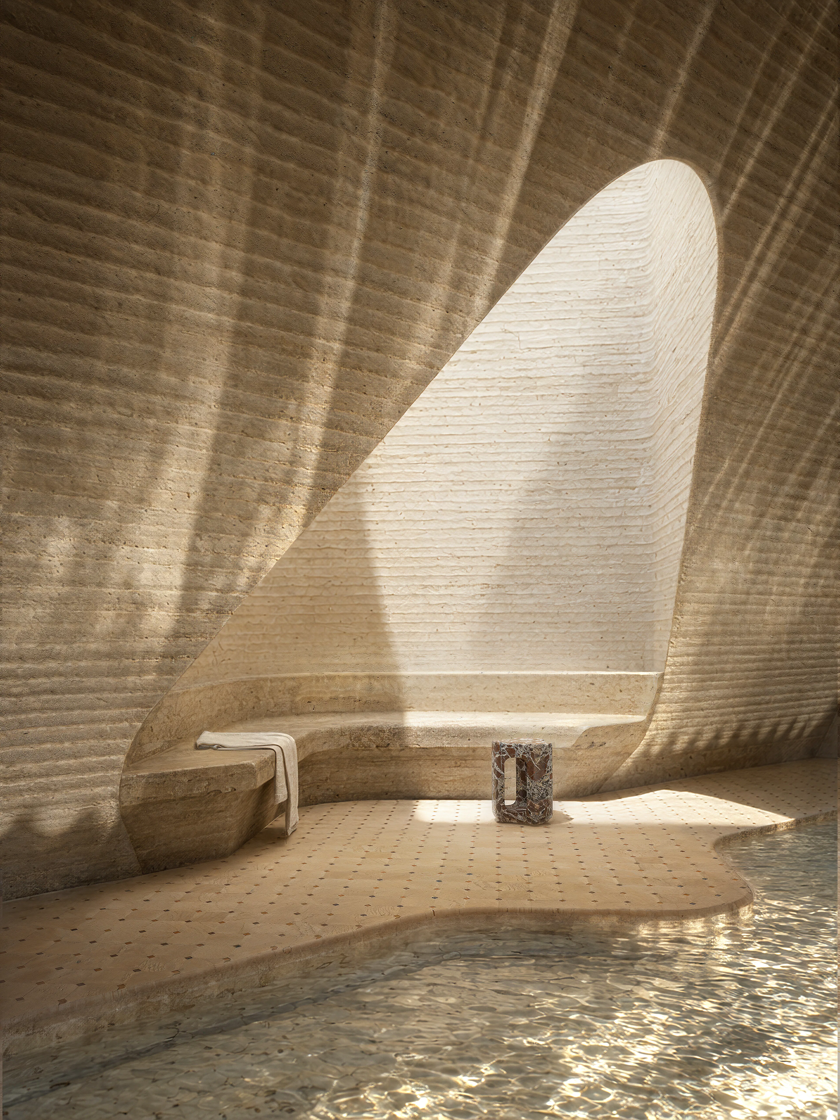
We aimed to stimulate exploration by manipulating the landscape, enhancing the overall sensory experience and seamlessly blending with the palm grove. Drawing inspiration from Najdi farm architecture, we preserved a human scale by dividing facades into cellular units. The purpose was to honour tradition while fostering intimacy. Inclining external walls created cooler outdoor spaces and reduced solar heat impact. Each unit is strategically placed across the site, converging at a central courtyard, the project’s focal point.
Type:
Retail, Fitness, Wellness, Hospitality
Scope:
Architecture, Interior Design, Bespoke Furniture Design
Location:
Riyadh, Saudi Arabia
Land size:
18000 sqm
Internal size:
7500 sqm
Partners:

Socotec, Engineering

H. Pangalou & Associates, Landscape Designer

Waha, Riyadh
Waha, Riyadh
Waha, Riyadh
Waha, Riyadh
Waha, Riyadh

Pendhapa

Join PendhapaInstagram

Legal

Terms and Conditions

© Pendhapa, 2026