Pendhapa home
Architecture & Interior DesignCollectionGalleryPressAboutGet in touchYour selection
Pendhapa home
Architecture & Interior Design Collection Gallery Press About Get in touch Your selection
Vinoti Flagship, Jakarta
Architecture & Interior Design

Vinoti Flagship, Jakarta

Vinoti (2023)

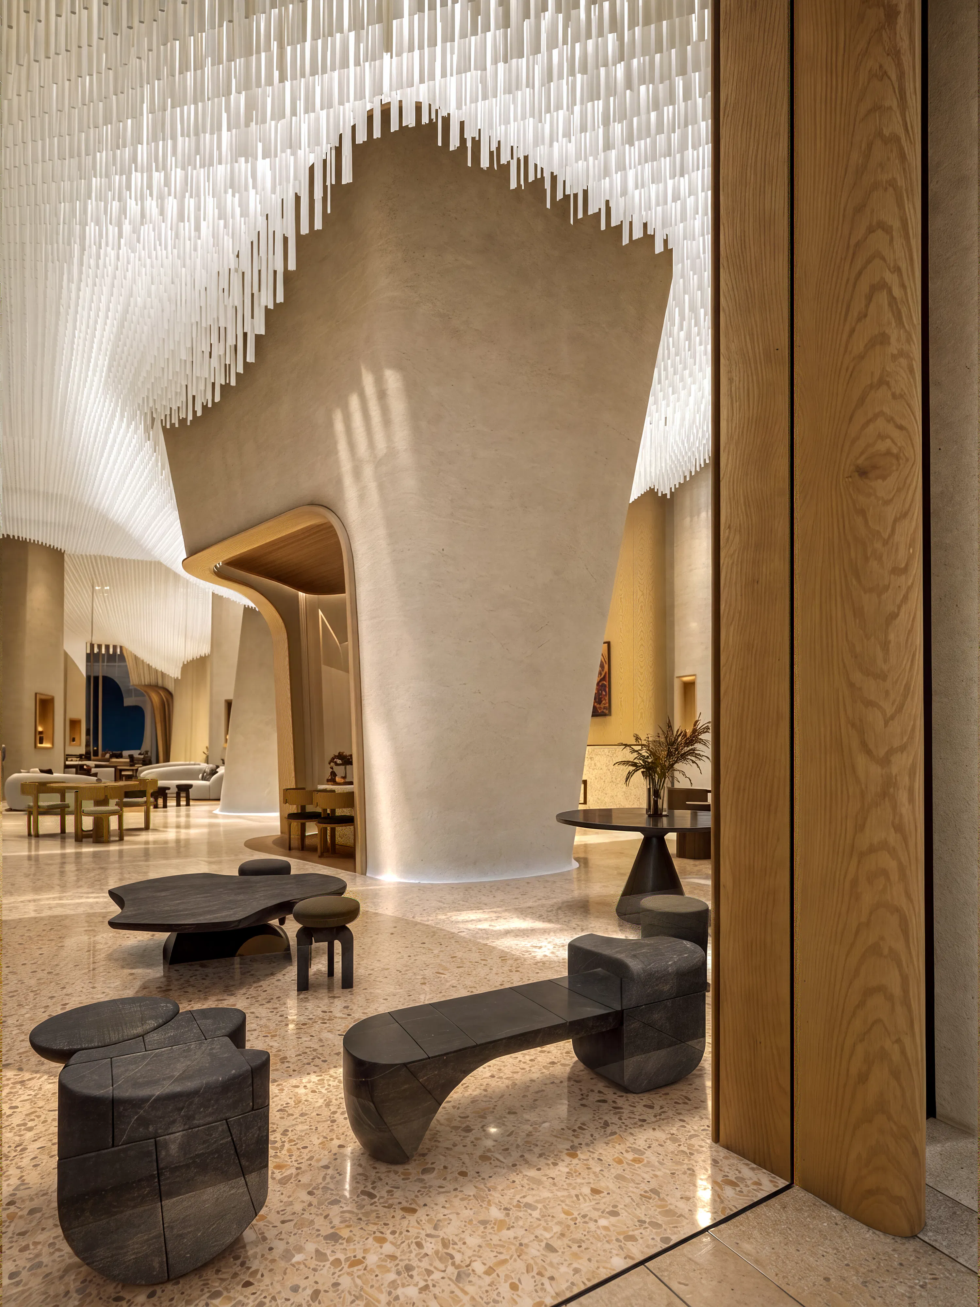
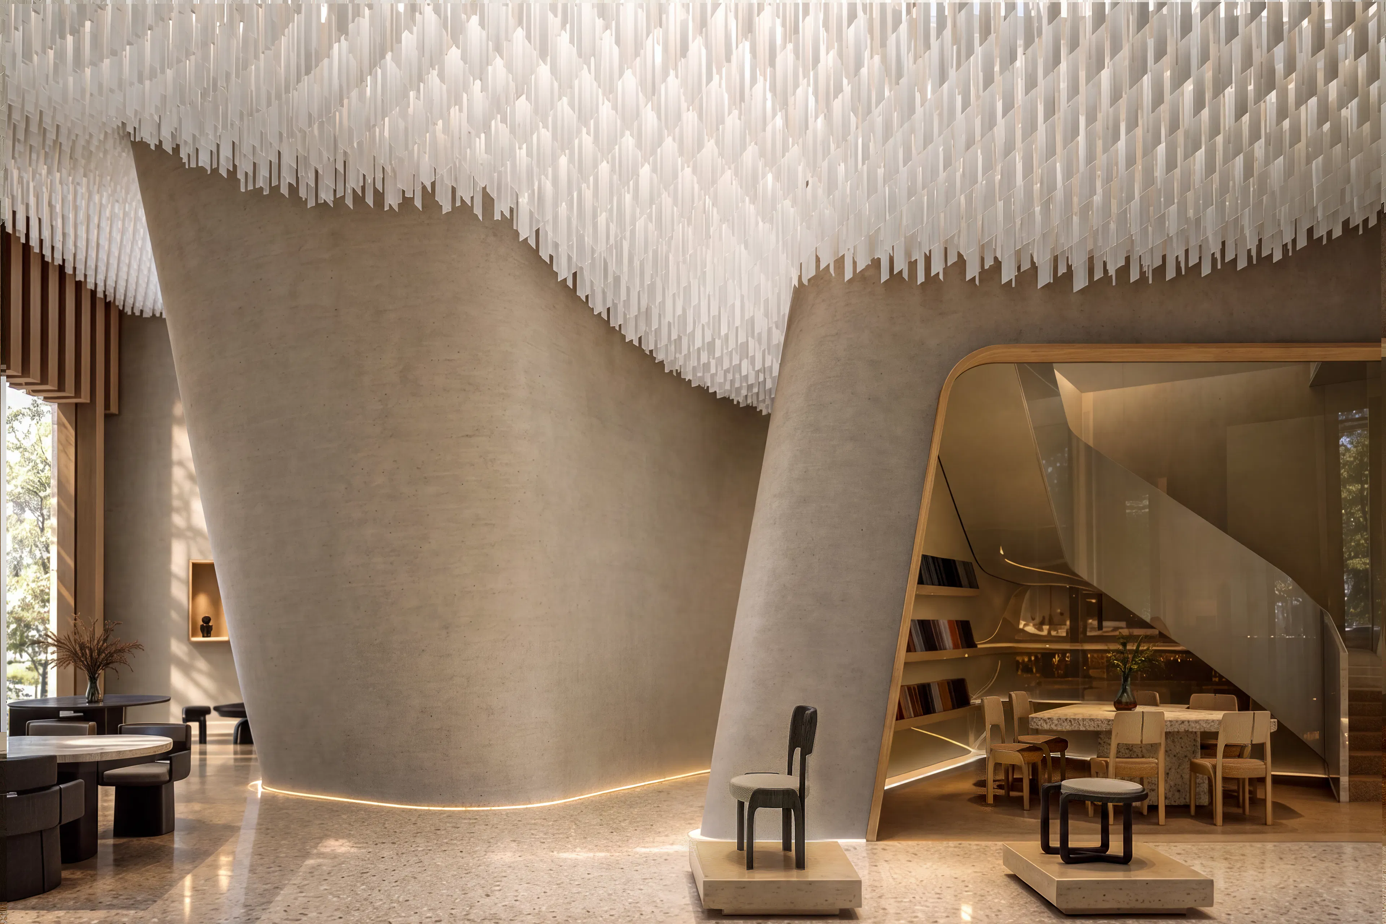
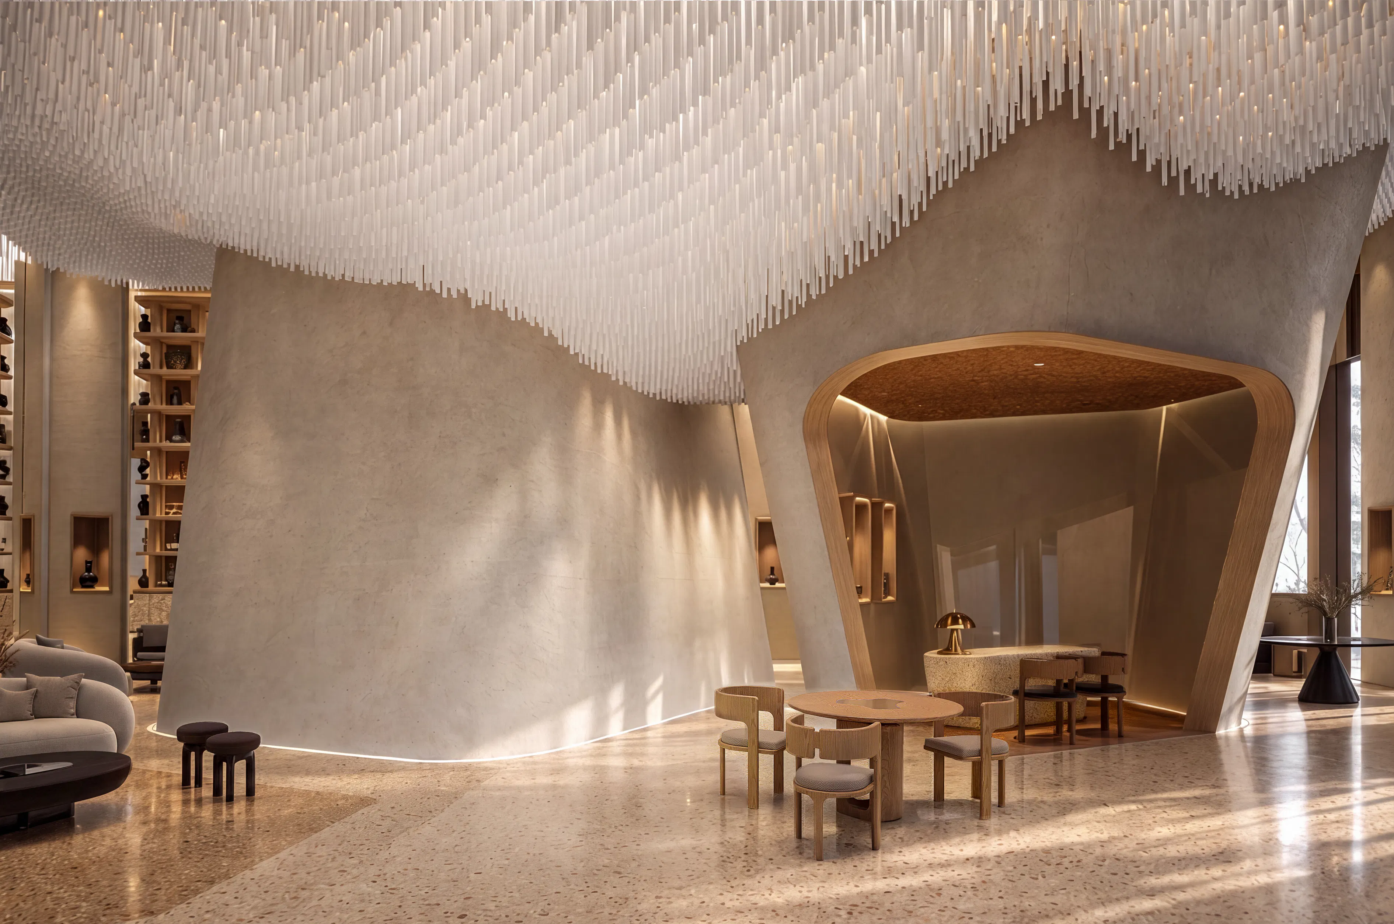
A retail space reimagined with a dynamic, undulating ceiling that creates a unique atmosphere by varying in height to adjust the intimacy of each area. The layout flows organically, featuring two central, inhabitable core structures that house the office and customer service desk. These cores serve as functional and visual anchors within the space, enhancing both the aesthetics and user experience. The design aims to provide an inviting environment that balances openness with moments of privacy. A point of attraction.
Type:
commercial
Scope:
Architecture, Interior Design, Bespoke Furniture Design
Location:
Jakarta, Indonesia
Internal size:
216 sqm
Partners:

Gita Laras, General Contractor

Vinoti Flagship, Jakarta

Pendhapa

Join PendhapaInstagram

Legal

Terms and Conditions

© Pendhapa, 2026