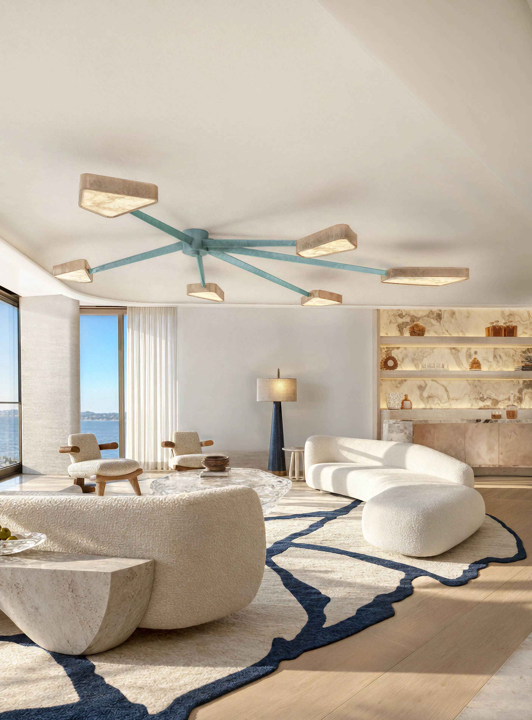
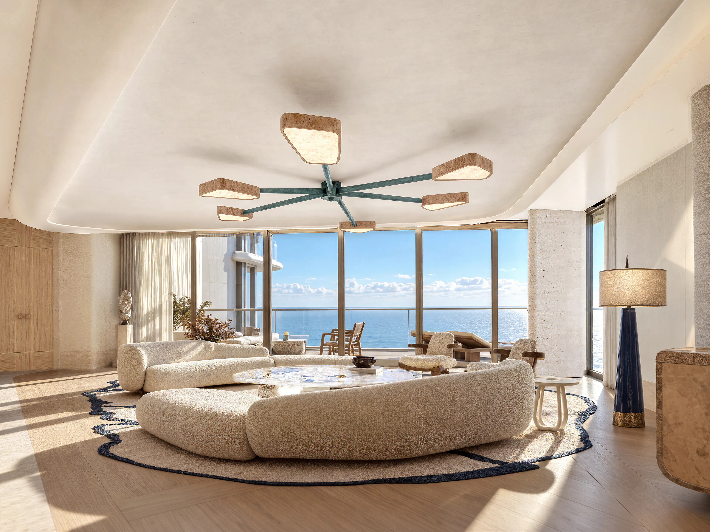
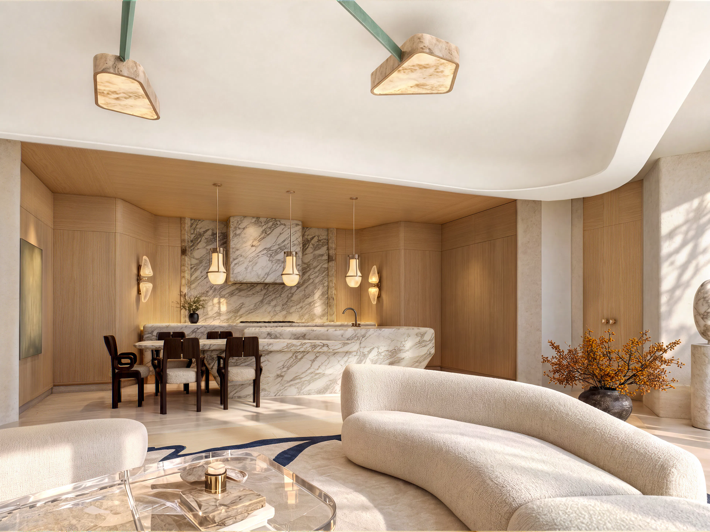
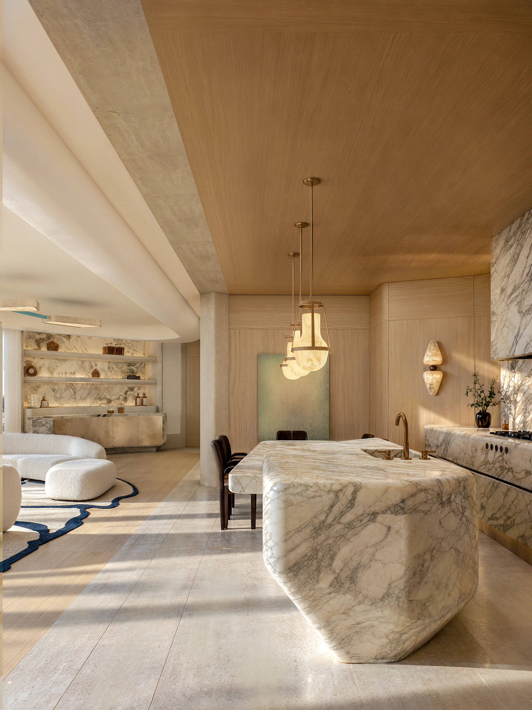
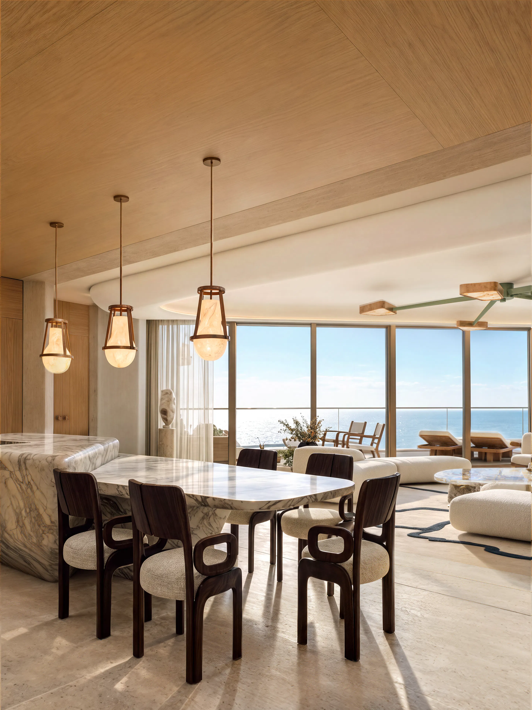
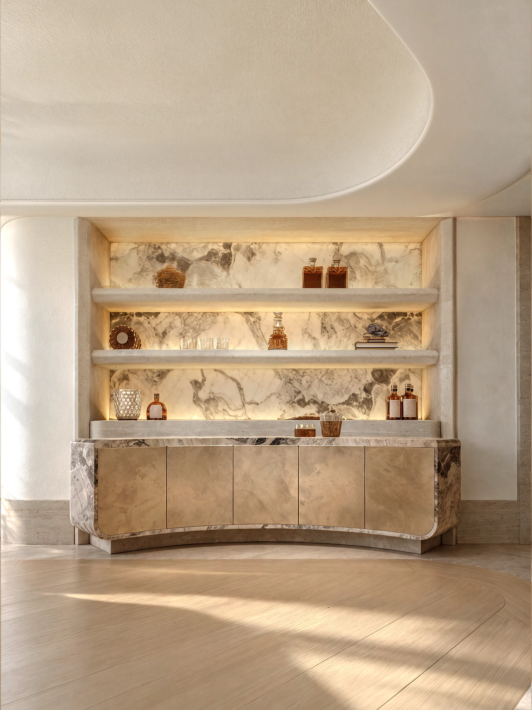
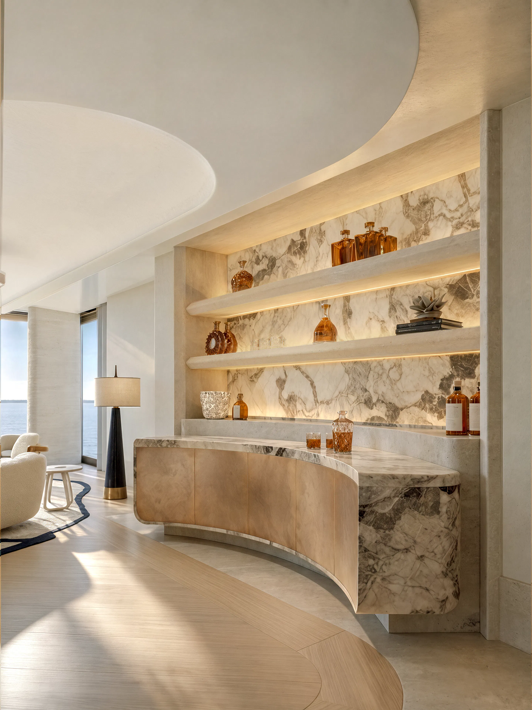
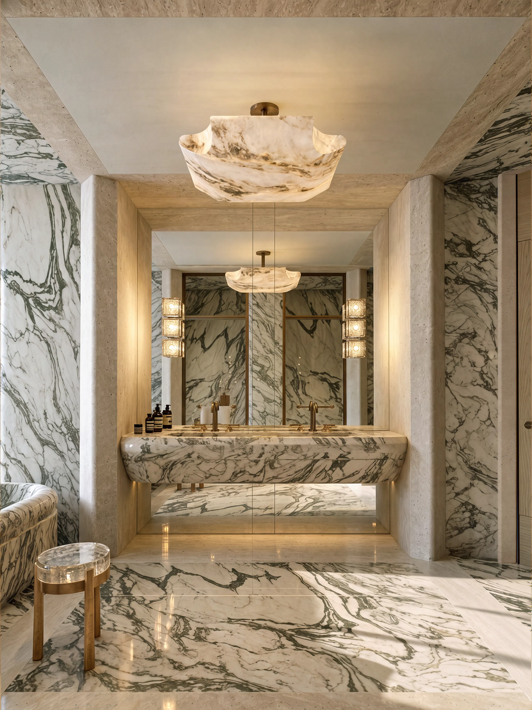
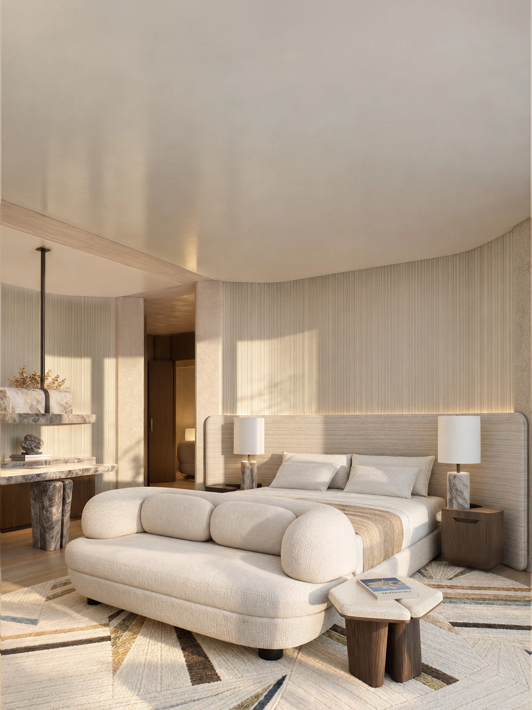
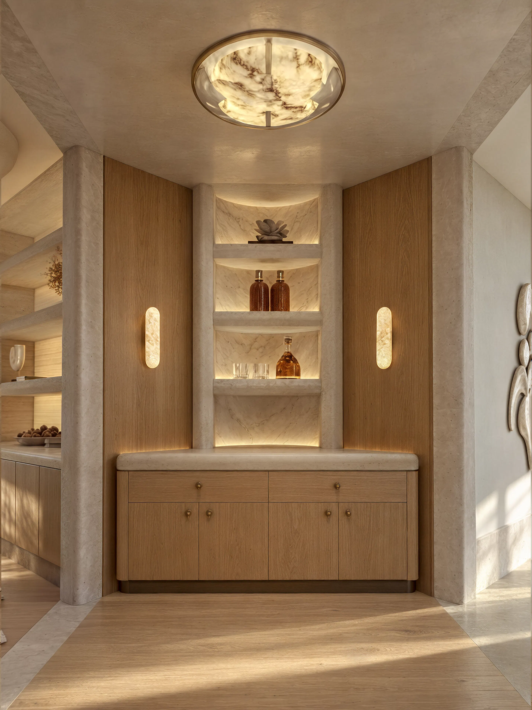
Located on the top floor of a new Miami tower designed by OMA, this residence embraces its panoramic setting through an interior layout that dynamically orients every space toward the views. The design softens the architectural rigor with gentle curves, while solid, monolithic elements in natural materials anchor the project in a sense of permanence and timelessness. A fully open plan configuration allows light and movement to flow seamlessly across the interior, creating a fluid spatial narrative. Within this openness, sculptural bespoke pieces—such as the kitchen island or the central cast glass coffee table—punctuate the space and establish a sequence of distinct, immersive experiences. The result is an environment that feels both elevated and grounded.