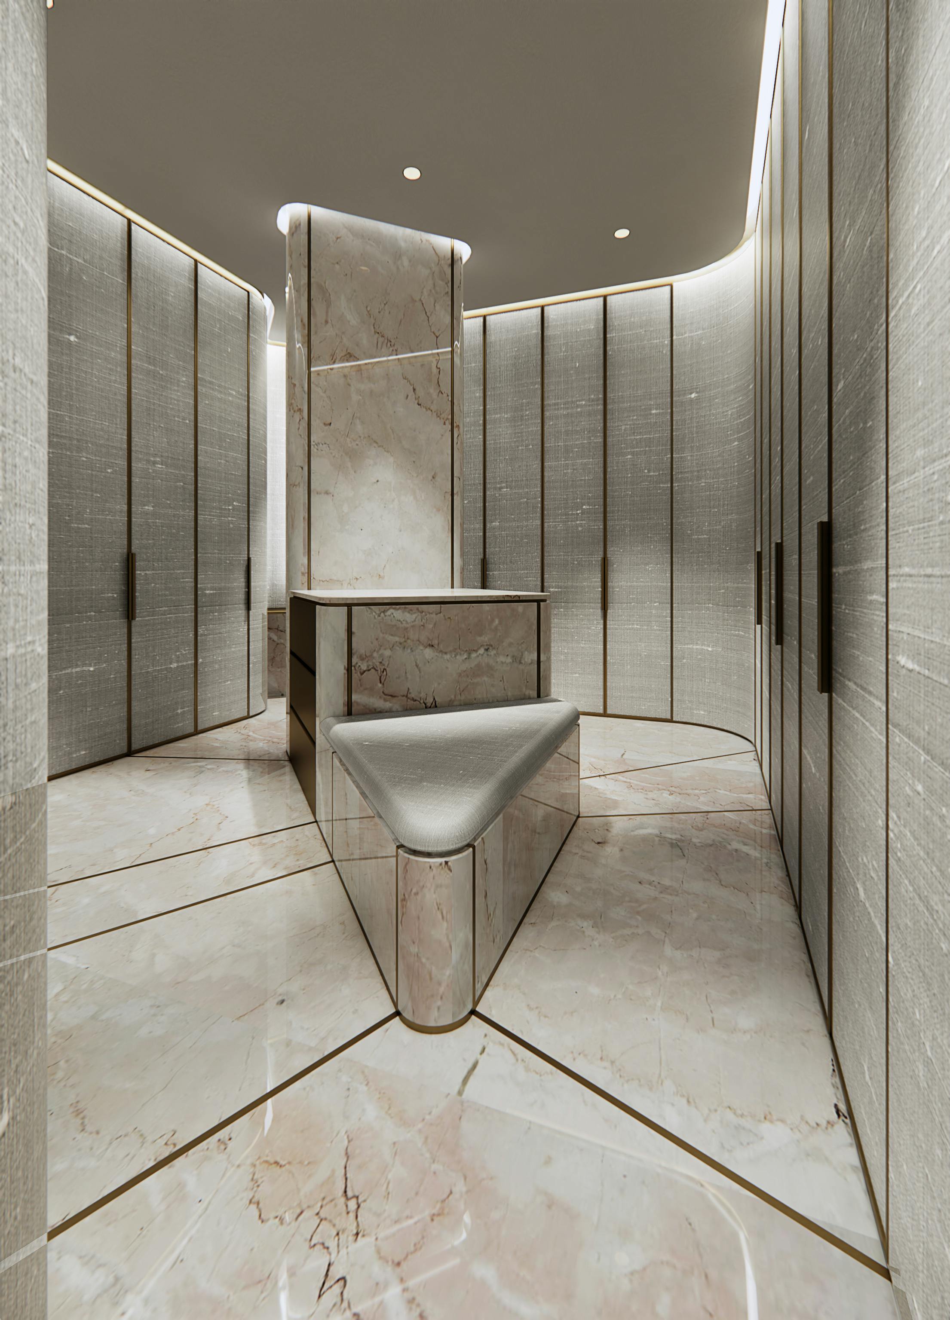
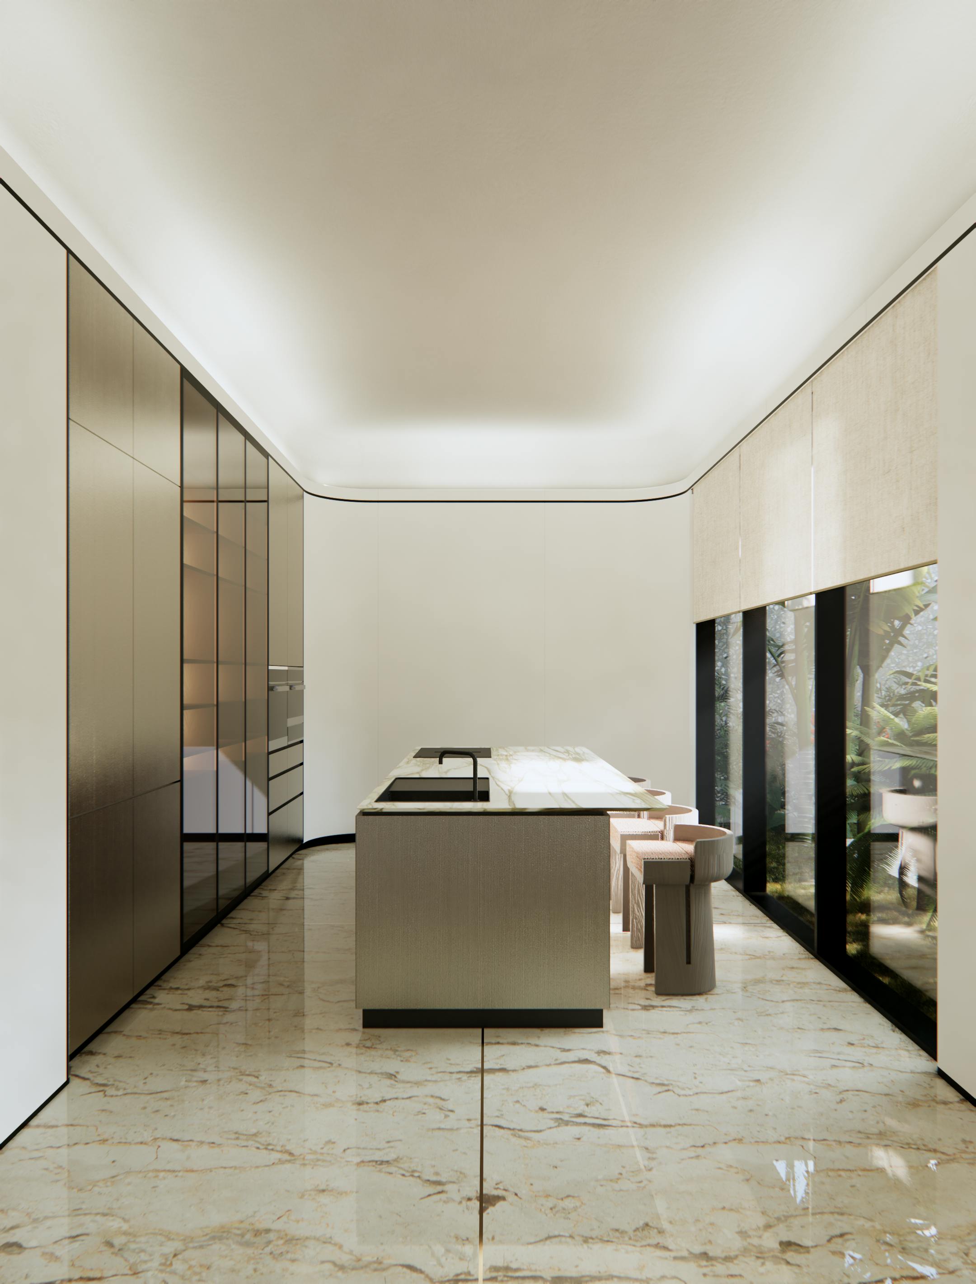
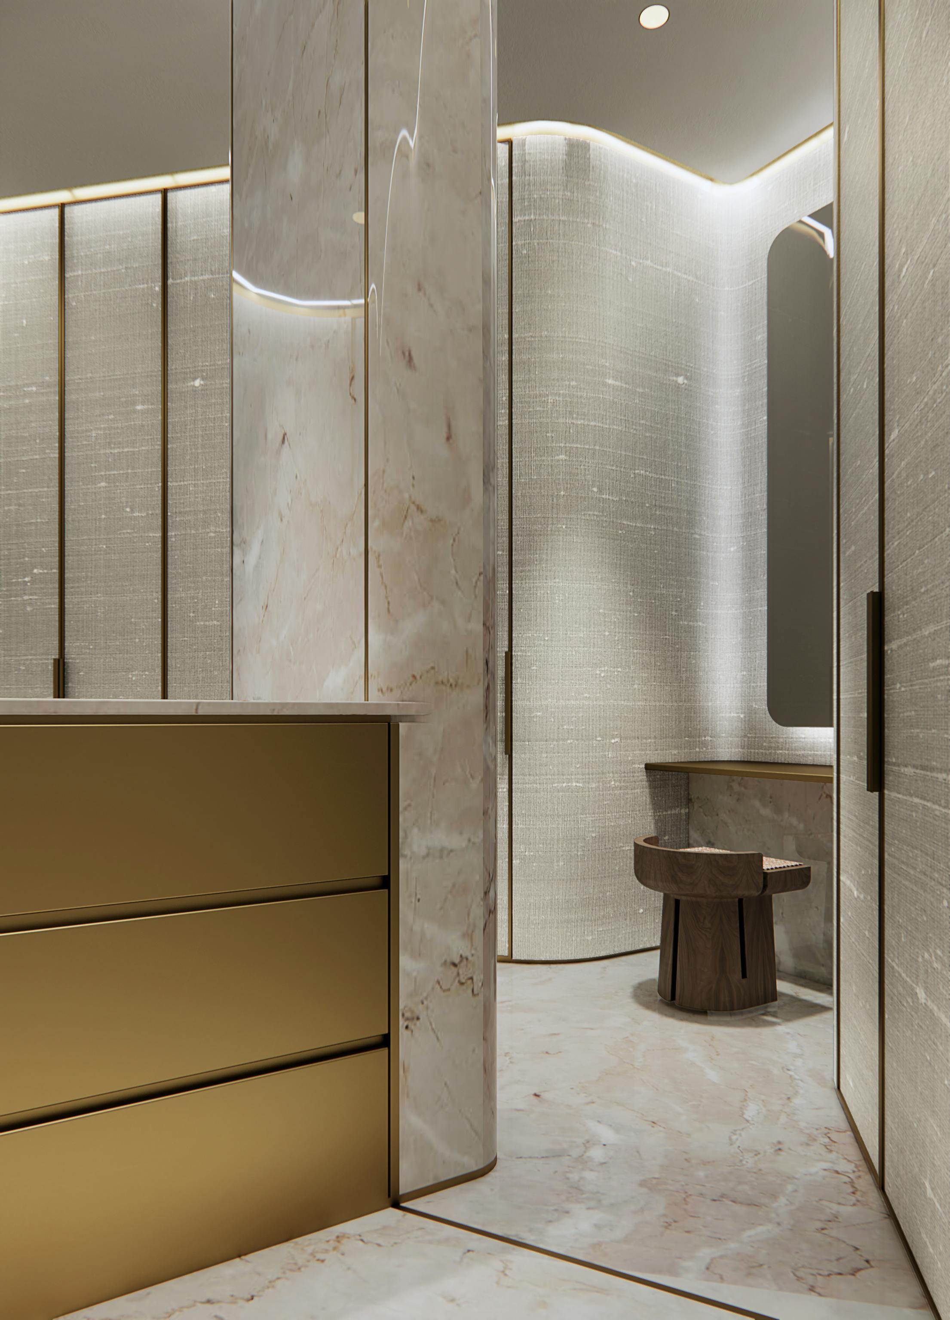
The Menteng project was designed starting from an existing orthogonal structure. The challenge was to redefine the interior spaces by blurring the thresholds that the original structure was imposing on the space. Large curves were introduced both in plan and section to create a softer interior envelope, that would infuse a clearer fluidity in the space, while maintaining clear defined spaces for all the different functions of the house. We looked at a the contrasts between a gradient of strong, raw, mineral materials with softer lighter tones to construct a gradient of experiences throughout.